 THE MAGGIE MARSHALL TEAMLet’s connect

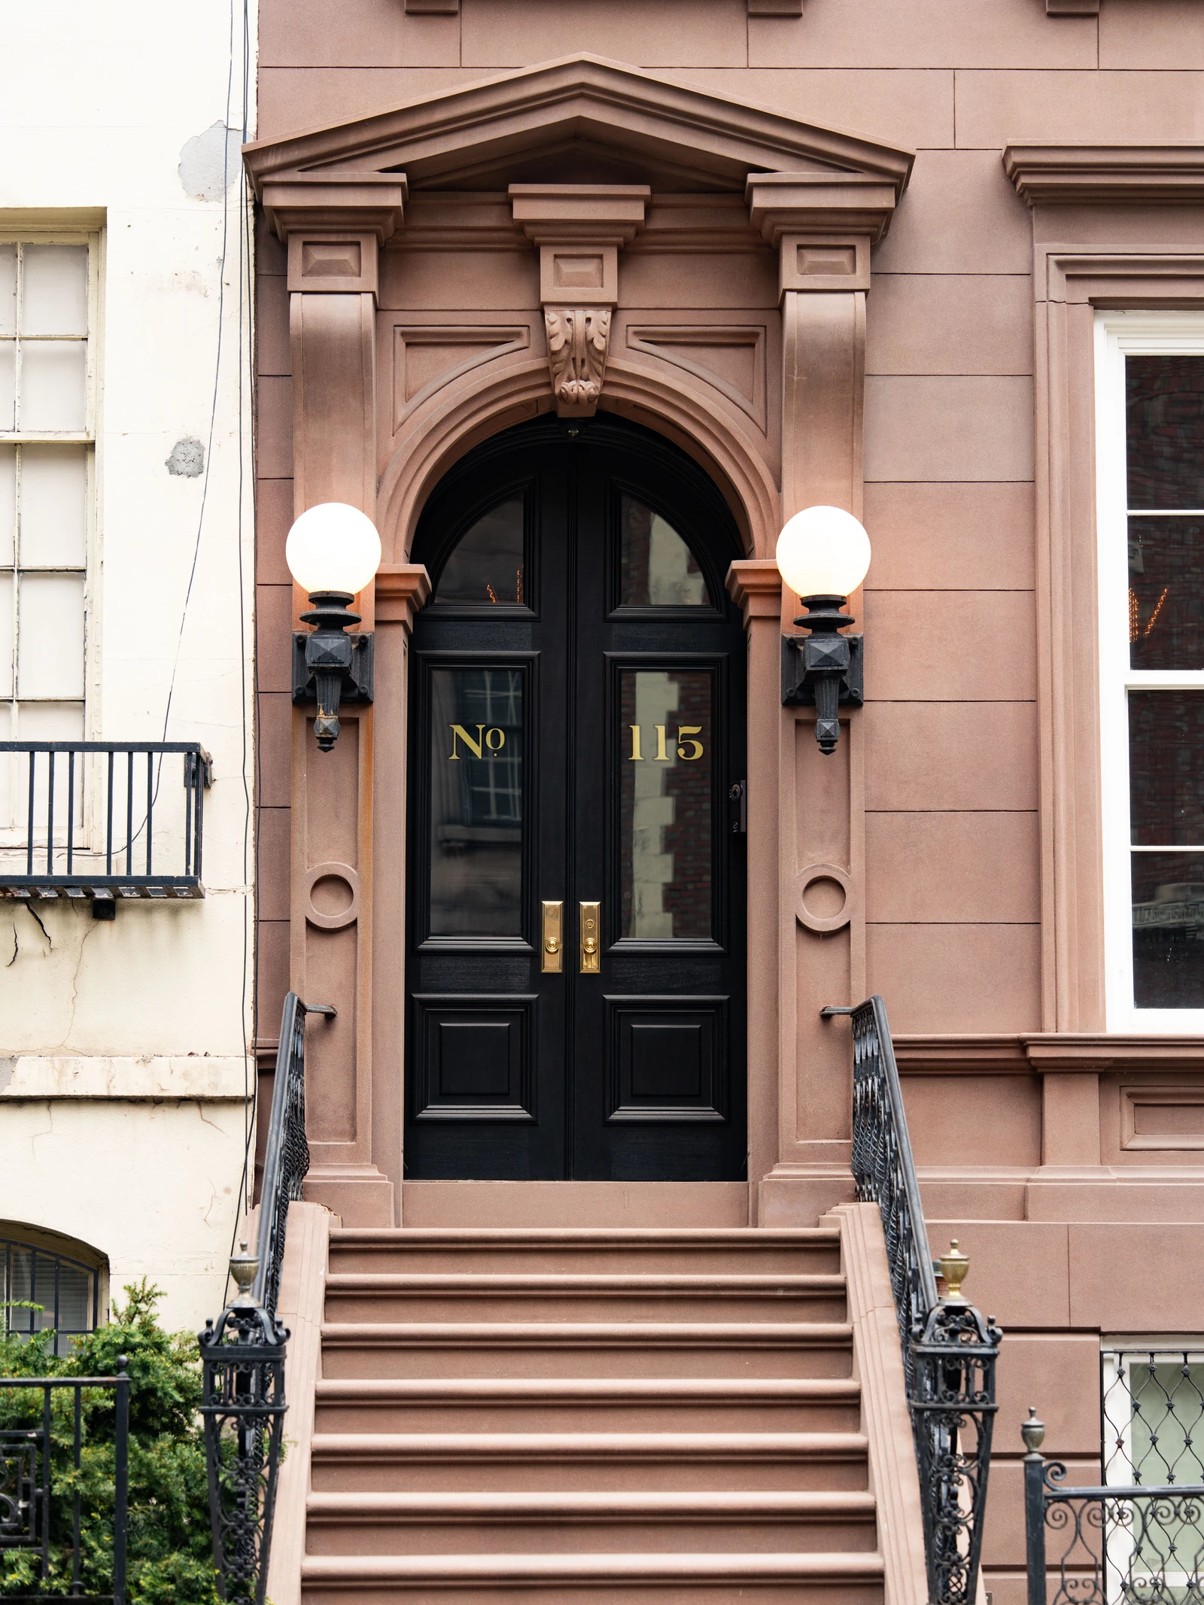
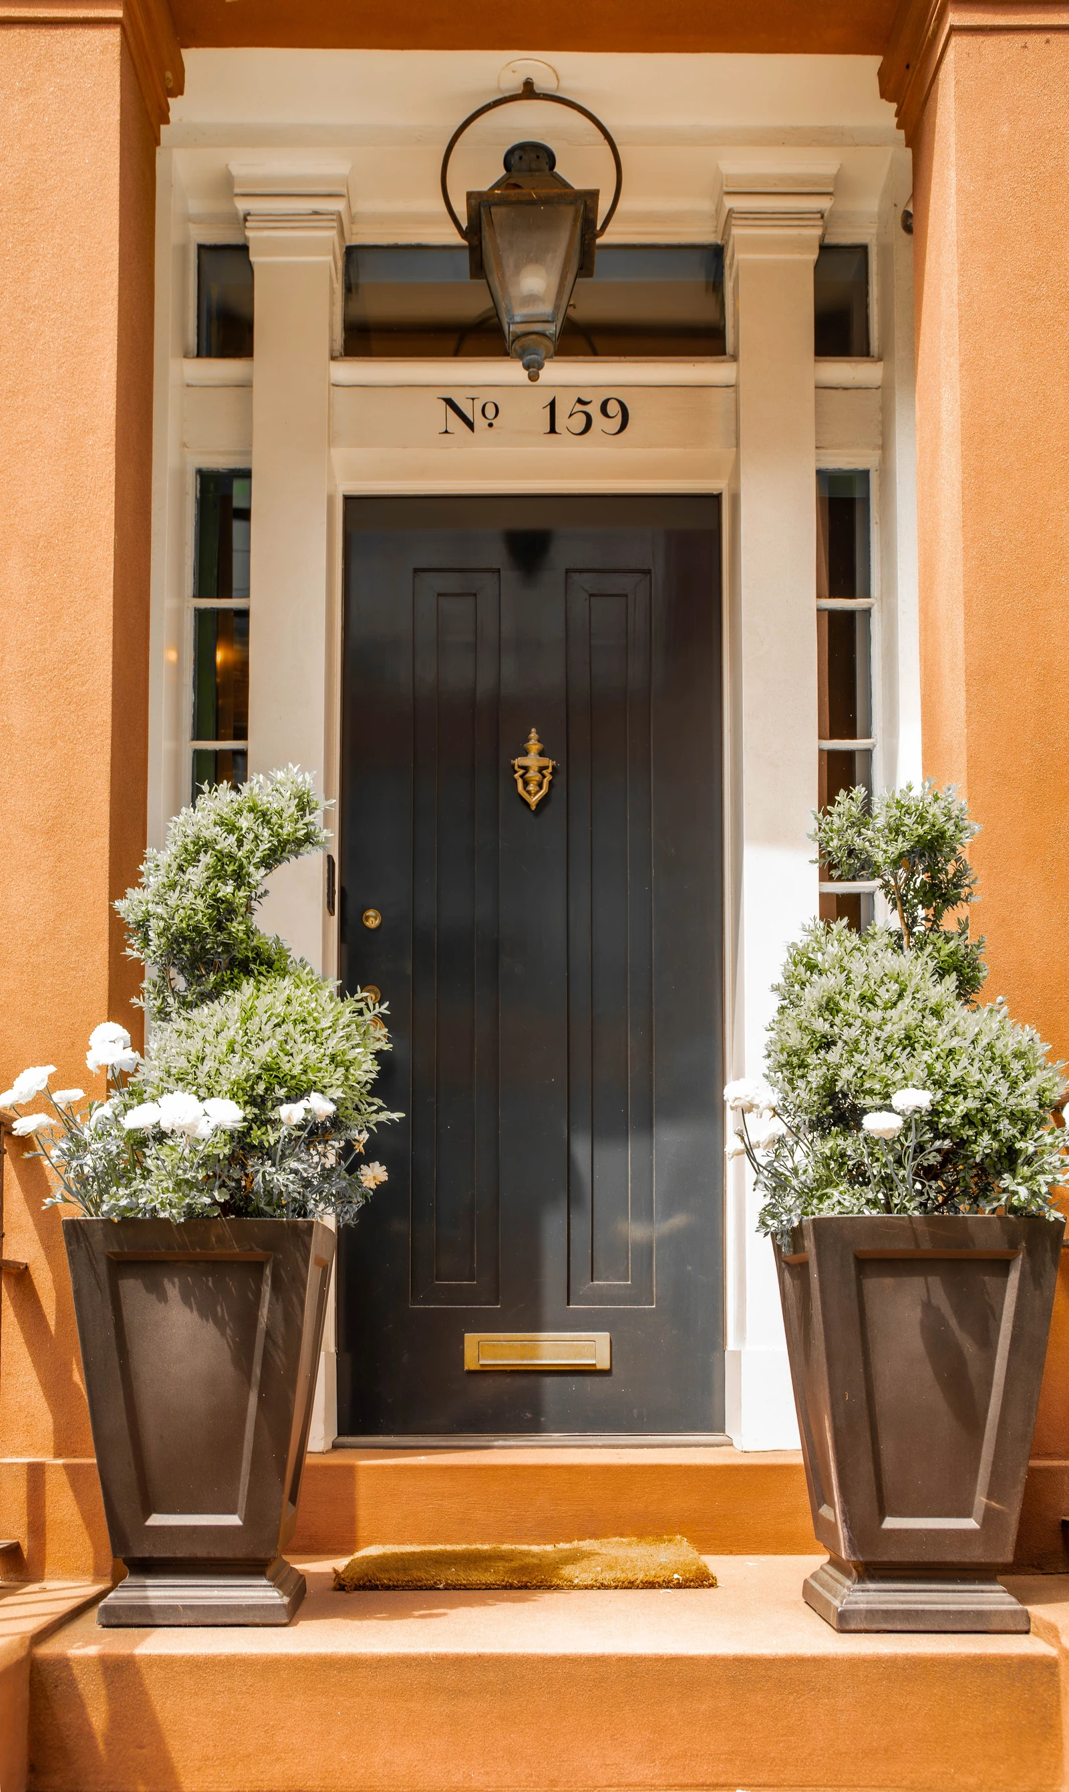
Before the door, there is the landing. In the New York entrance photographed here, black double doors sit within a carved brownstone surround, flanked by globe lights. Ornate iron railings follow the steps up from the sidewalk. Masonry gives the entrance weight; the open ironwork keeps it connected to the street. Even in a photograph, the approach has a sequence: climb, turn, pause, enter. 5
Brooklyn Heights offers a particularly rich setting for considering that sequence. Its stoops and areaways occupy the narrow interval between public sidewalk and private home, giving each house somewhere to begin. A landing can set a doorway apart without withdrawing it from the block. The fascination lies in how much architecture happens within so little space.
The anatomy of an entrance
Beside the stair is the areaway: the open space in front of an attached building. The Landmarks Preservation Commission describes historic examples enclosed by low ironwork, with cellar hatches and window light wells; planting beds were sometimes later additions. What looks from the sidewalk like a miniature garden may also provide light and access to the house below. Its usefulness is built into its appearance. 2
Look closely at the edges. A low fence outlines the frontage, while the stair cuts across it. Behind them, a stretch of exposed wall reveals the lower level of the house. Stone, iron and open air give the entrance depth. Their proportions matter as much as their decoration: the height of a railing, the width of a tread, the distance from the landing to the door.
From above, those relationships change. The railing frames a view back toward the sidewalk; a handrail brings the scale of a broad facade within reach. The landing is also a practical stopping place, somewhere to find a key or set down a bag. Those ordinary movements help explain why an entrance can feel generous even when its footprint is small.
The house and its neighbors
Brooklyn Heights received its historic-district designation on November 23, 1965. The original report describes nineteenth-century brick and brownstone houses whose architectural styles vary within a broadly consistent scale. It places the larger residences of Pierrepont and Columbia Heights alongside smaller houses on Willow, Hicks and other streets. Variety is part of the neighborhood’s character; so is the order that allows those differences to sit comfortably together. 1
The report singled out the removal of front steps, along with altered windows and lost rooflines, as changes that could erode that character. It is easy to see why the steps mattered. Along a row of houses, doors, landings and fences establish a recurring sequence. Removing a stoop alters both the individual facade and the way it meets the neighboring entrances. 1
Repetition gives the eye something to work with. Once a window height or landing depth becomes familiar, a carved lintel or an unusual curve in the ironwork stands out. A house can have considerable personality within that shared scale. The pleasure of looking at the street comes from moving between the two: the detail that catches attention and the row that gives it a setting.
An entrance everyone can use
The same steps that make a handsome composition can make arrival difficult or impossible for someone with limited mobility. An entrance has to be judged from the pavement as well as from a photograph. The route, the stopping places and the door itself determine who can use it comfortably.
LPC’s November 2024 guidance on barrier-free access addresses ramps, lifts, door hardware and entrance alterations. It identifies accessible primary entrances as a goal wherever possible, alongside minimizing harm to historic features. The appropriate solution depends on the building. That makes access part of the architectural task from the outset, deserving the same careful attention as masonry and ironwork. 3
For anyone considering a townhouse, following the route from curb to door is revealing. Consider the space a mobility aid needs to turn, the handling of a delivery, or the passage of a stroller. Each brings an otherwise abstract dimension into focus. An architect and the relevant agencies can assess the adaptations a particular building can accommodate.
Smaller interventions merit care too. LPC’s yards guidance distinguishes planting in existing beds and adding unattached pots from work that generally needs an LPC permit. It also calls for retaining historic paving, masonry and ironwork where feasible. A planter’s position, for example, needs to make sense within an entrance’s existing materials and the space people use to pass through. 2
The view from the sidewalk
Pierrepont Street, Willow Street and Columbia Heights provide a starting point for looking; the city’s district map places them within the protected neighborhood. From the public sidewalk, attend to the joins: a handrail meeting stone, a stair turning toward a door, a fence marking the edge of an areaway. The grander facade is made legible through these smaller encounters. 4
A good entrance lets the house and the city remain in conversation. It gives someone coming home a little distance from the sidewalk while keeping the door a visible part of the street. In Brooklyn Heights, those few feet carry much of the neighborhood’s architectural character. The landing may be small. The welcome begins there.