 THE MAGGIE MARSHALL TEAMLet’s connect
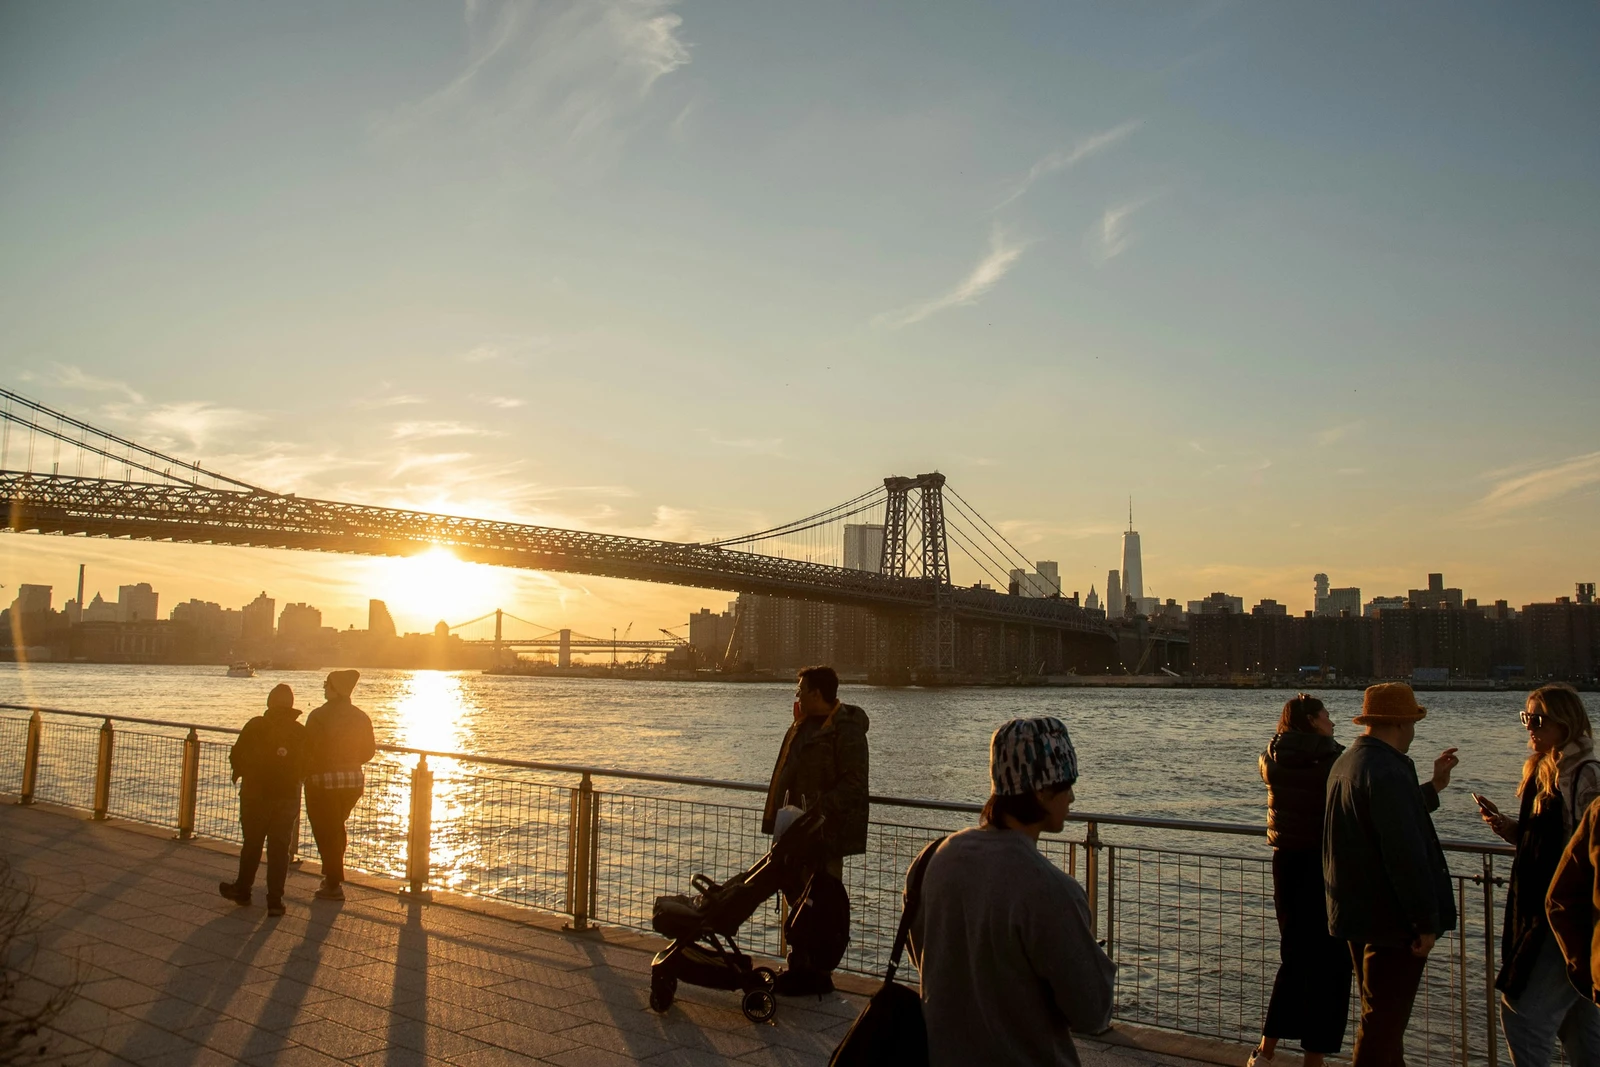
At Domino Park, a line of steel columns stands open to the sky. Once part of the Raw Sugar Warehouse, the columns now support an elevated walkway, giving the waterfront a rhythm of uprights and long horizontal lines. The factory’s frame has become a place from which to look out. Beyond it, the East River opens a broad interval between Brooklyn and Manhattan. 1
This is the pleasure of the Williamsburg park designed by Field Operations and opened in June 2018: an industrial site remains legible while making room for quite different uses. Its structures invite attention, but the park also leaves space for an unambitious afternoon of walking, sitting and looking across the water. The machinery no longer determines the pace. 2
The factory, at walking speed
Begin with the artifacts. The park’s own history guide identifies the gantry cranes at its northern end, the screw conveyors that moved crystallized sugar and the large syrup tanks used in processing. A conveyor suggests movement; the tanks make the scale of production tangible. These objects give form to work that would otherwise be difficult to picture. 3
Four preserved syrup tanks date from the 1950s. They once belonged to a larger group at the refinery’s southwest corner and collected the liquid sweetener generated during processing. Set among planting, their scale acquires a new counterpart: a leaf, a stem and an enormous industrial cylinder can occupy the same field of vision. 3
The refinery building anchors that history. The Landmarks Preservation Commission’s 2007 designation report dates the Filter, Pan and Finishing House to 1881–84 and describes the three connected structures as stages of a refining process. Their height served production, allowing gravity to help move material through the works. The building’s substantial brick surfaces and repeated openings belonged to an architecture of work. 4
That context changes the view. A handsome old factory can easily become a backdrop; understanding what its parts were made to do brings it forward again. Look first at the shape, then at the reason for it. The height of a building or the form of a tank becomes a clue to the work once done here.
A palette with a past
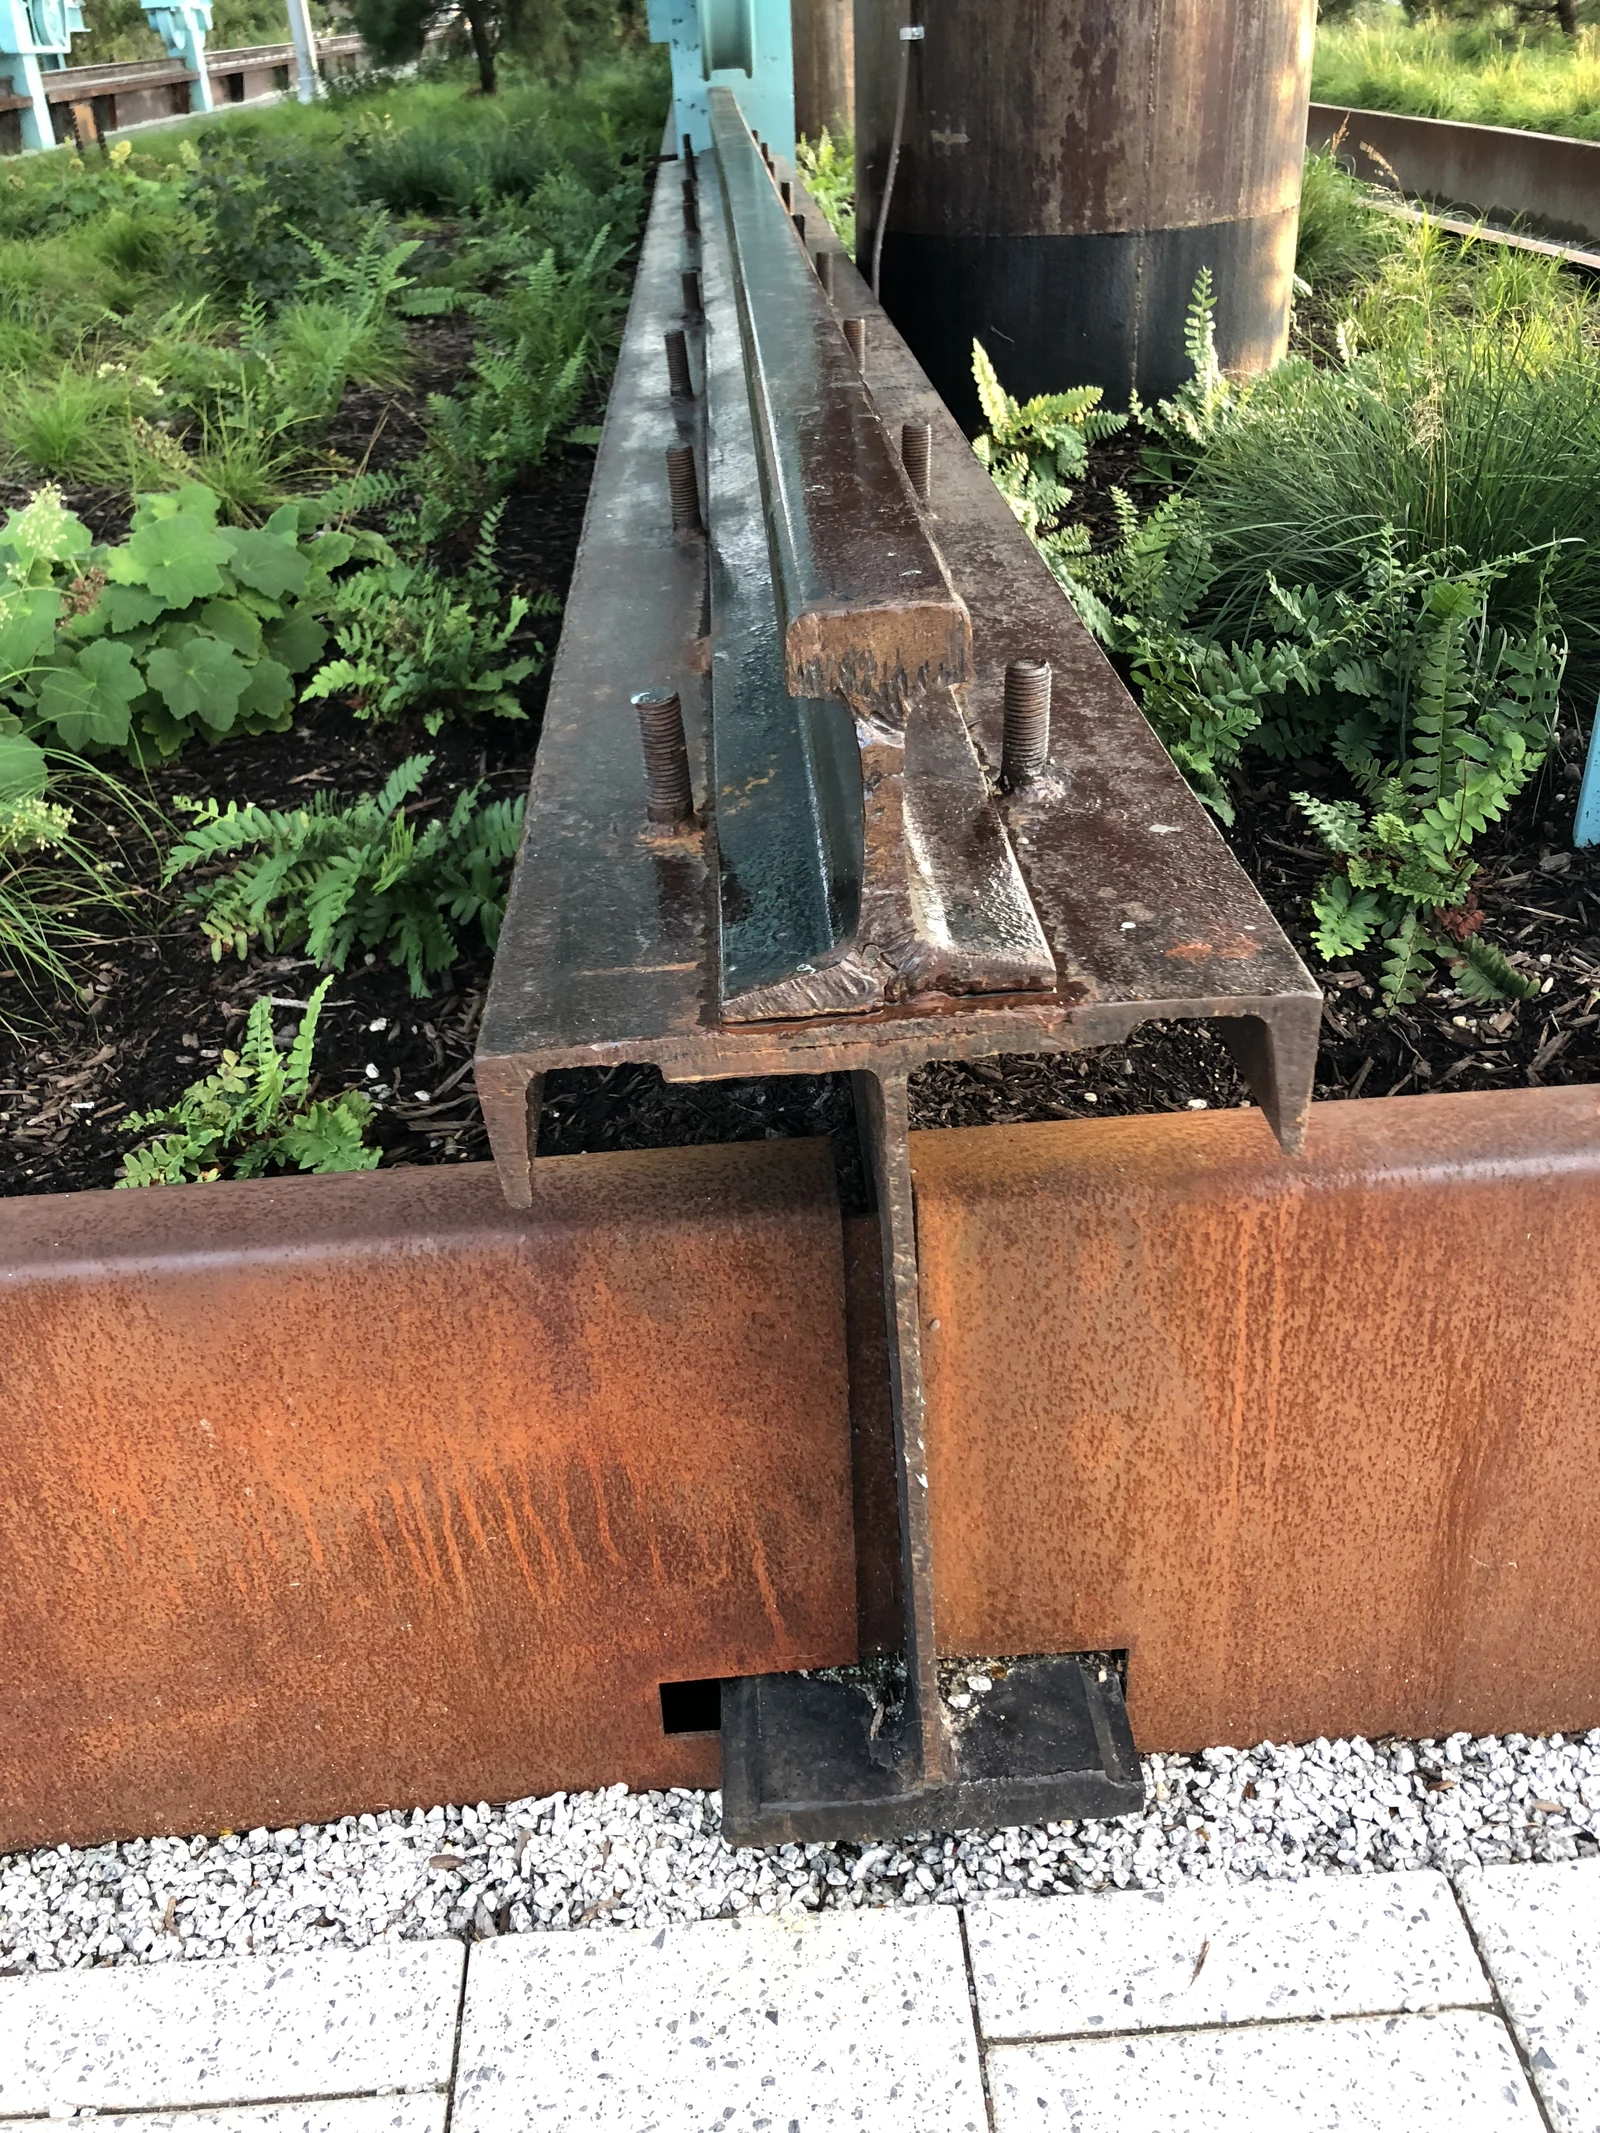
The landscape’s materials keep the industrial setting close. The project account published by ASLA New York lists weathered steel, galvanized and stainless steel, concrete and wood reclaimed from the factory. Their differences reward attention at close range. Follow a joint or an edge: the meeting of two materials can be as revealing as the outline of a whole structure. 5
Reuse works at more than one scale. The warehouse columns preserve the outline of a working structure; reclaimed timber carries the factory into the palette of a public park. One can hold a place in a distant view, while the other invites a closer look at the material itself. The industrial past need not be confined to the largest object.
Planting supplies another register. The original project palette includes black gum, sweetgum and swamp white oak, alongside grasses and perennials such as little bluestem and asters. Trees and low growth establish different heights and edges. The planting helps divide the landscape into outdoor rooms, giving each activity some definition without enclosing it behind a wall. 5
The ground is doing work, too
There is engineering beneath the ease of the promenade. Field Operations describes a park raised above FEMA flood elevations, with native planting intended to reduce stormwater runoff. The operator also records rehabilitation of the waterfront bulkhead and supporting platform. These are design measures for reducing exposure and managing water; they do not make a waterfront immune to severe weather. 2 6
For a visitor, the point is to notice how much a landscape asks its surfaces to accomplish. A planted edge can shape a room outdoors and receive rainfall. A change in height can influence both the view and the relationship to the river. The most revealing details are often where purposes meet: between a path and a bed, a platform and open water, a place to move and a place to stop.
Make a little time for the route
The park’s visitor page gives its address as 15 River Street. A simple way to explore is to start near the northern cranes, follow the elevated route, then return along the waterfront promenade at ground level. The operator identifies a ramp near the gantry cranes for access to the elevated walkway. Consult the current map and any access notices before setting out. 1 6
Give the two levels different kinds of attention. Above, look at how the preserved frame divides the skyline into smaller views. Below, attend to the places where the path widens, seating changes direction or planting gathers around an object. There is no need to turn the walk into a catalogue. Choose one material or structural detail and follow it for a while.
The park rules ask visitors to keep off historical artifacts and out of planting beds. There is plenty to examine from the paths. If the afternoon allows, sit and look back toward the neighborhood. Consider the park as somewhere to return to regularly: a familiar pause along the waterfront, with another detail to notice each time. 6
For anyone thinking about a neighborhood, that distinction matters. The useful question is where a day can comfortably expand beyond the apartment: a route to walk, a seat to return to, somewhere to spend time without an elaborate plan. At Domino Park, the old warehouse columns give that possibility a memorable outline. The river supplies the space around it.